Biophilic Design: Connecting Nature with Architecture in the GTA


Understanding Biophilic Design
Biophilic design is an innovative approach that seeks to connect architecture with the natural environment. It emphasizes incorporating natural elements into building design to enhance occupant well-being and productivity. In the Greater Toronto Area (GTA), this trend is gaining momentum as architects and designers strive to create spaces that promote a harmonious relationship with nature.
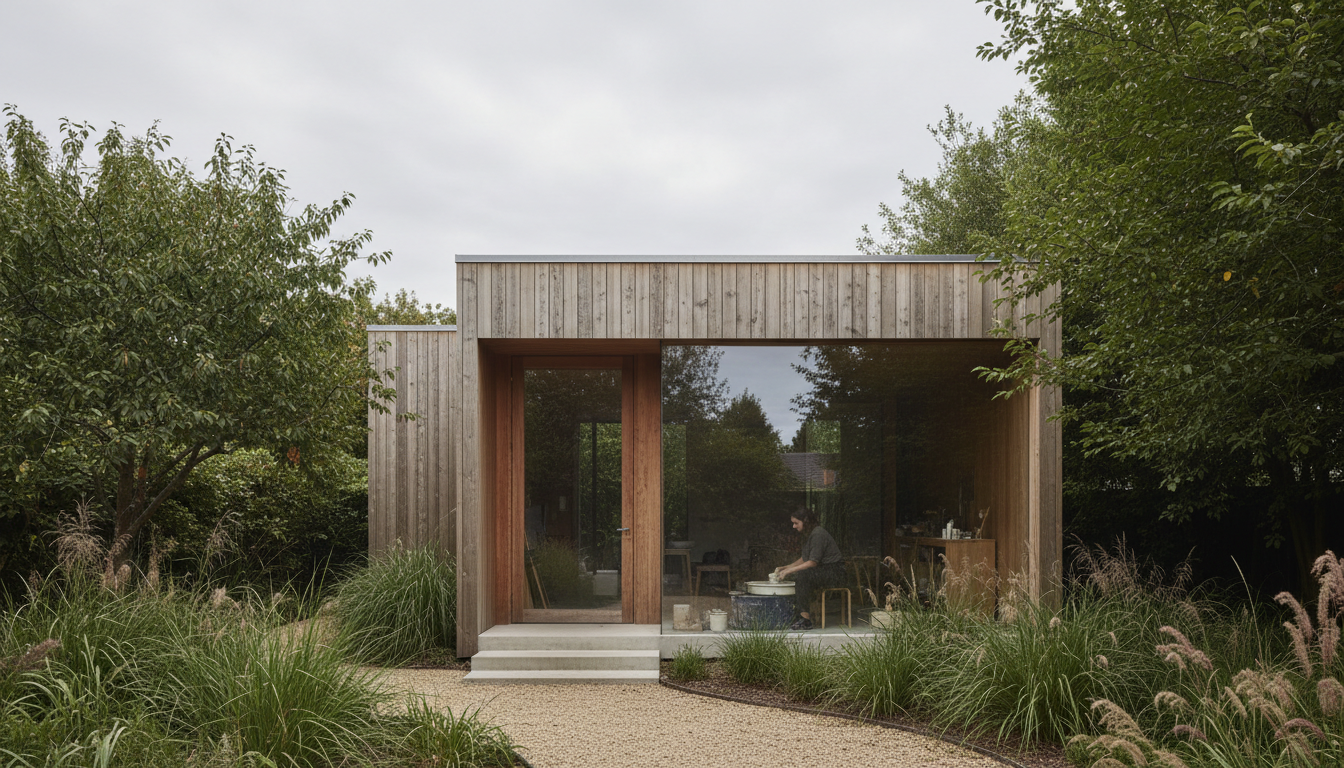
At its core, biophilic design integrates natural features such as natural light, vegetation, and water elements. These components not only improve aesthetic appeal but also contribute to the psychological and physiological health of individuals. By fostering a connection with nature, biophilic design can transform urban environments into more livable spaces.
The Benefits of Biophilic Design
The benefits of biophilic design extend beyond mere aesthetics. Research indicates that exposure to natural elements can reduce stress, enhance creativity, and improve cognitive function. In the bustling cities of the GTA, where stress levels are often high, integrating biophilic design can provide a much-needed respite.
Moreover, biophilic design can lead to significant energy savings. By maximizing natural light and utilizing sustainable materials, buildings can reduce their carbon footprint, aligning with the growing demand for environmentally friendly construction practices.
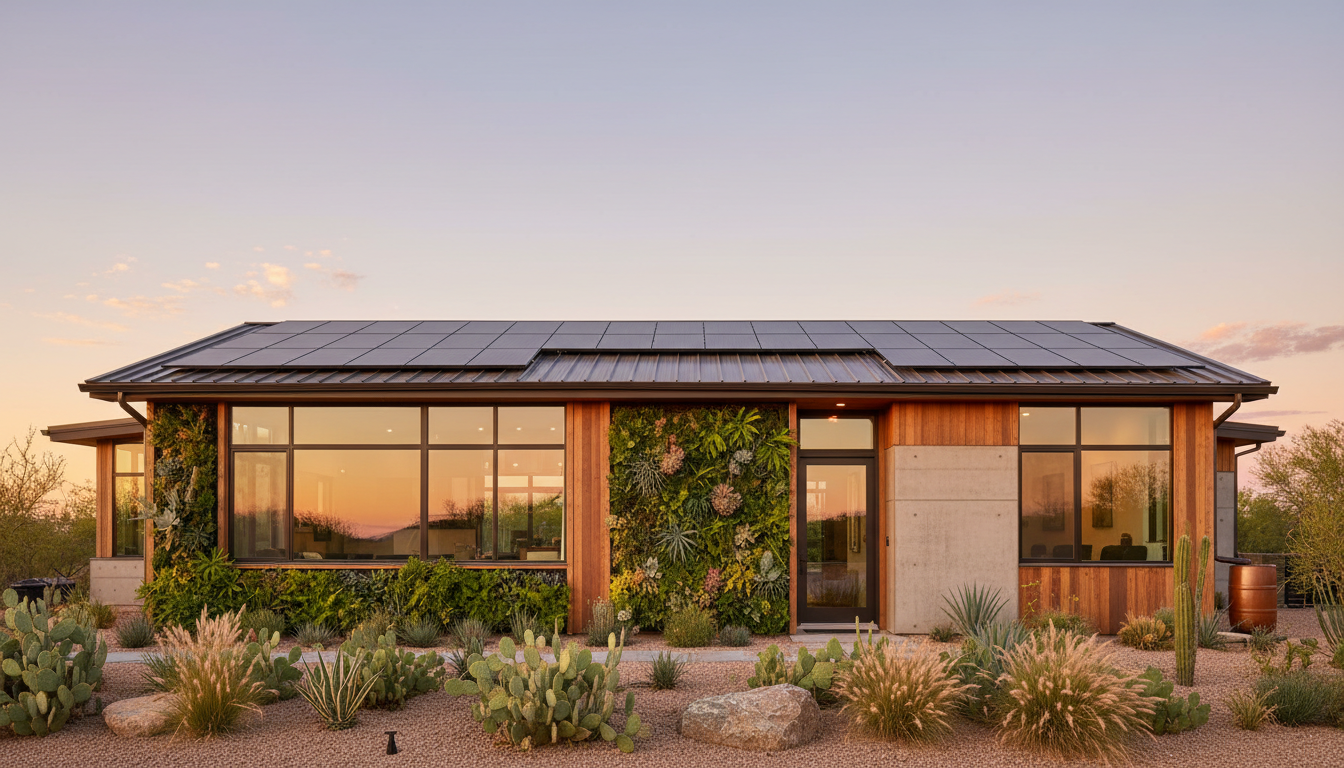
Key Elements of Biophilic Design
To effectively implement biophilic design, certain key elements should be considered:
- Natural Light: Maximizing the use of natural sunlight to illuminate spaces.
- Vegetation: Incorporating plants and green spaces within and around buildings.
- Water Features: Integrating water elements such as fountains or ponds to enhance tranquility.
- Natural Materials: Using materials like wood, stone, and natural fibers to create a warm and inviting atmosphere.
Biophilic Design in the GTA
The GTA is witnessing a surge in biophilic design projects. From residential buildings to corporate offices, architects are embracing this approach to foster healthier living and working environments. These projects not only improve quality of life but also contribute to the city's sustainability goals.
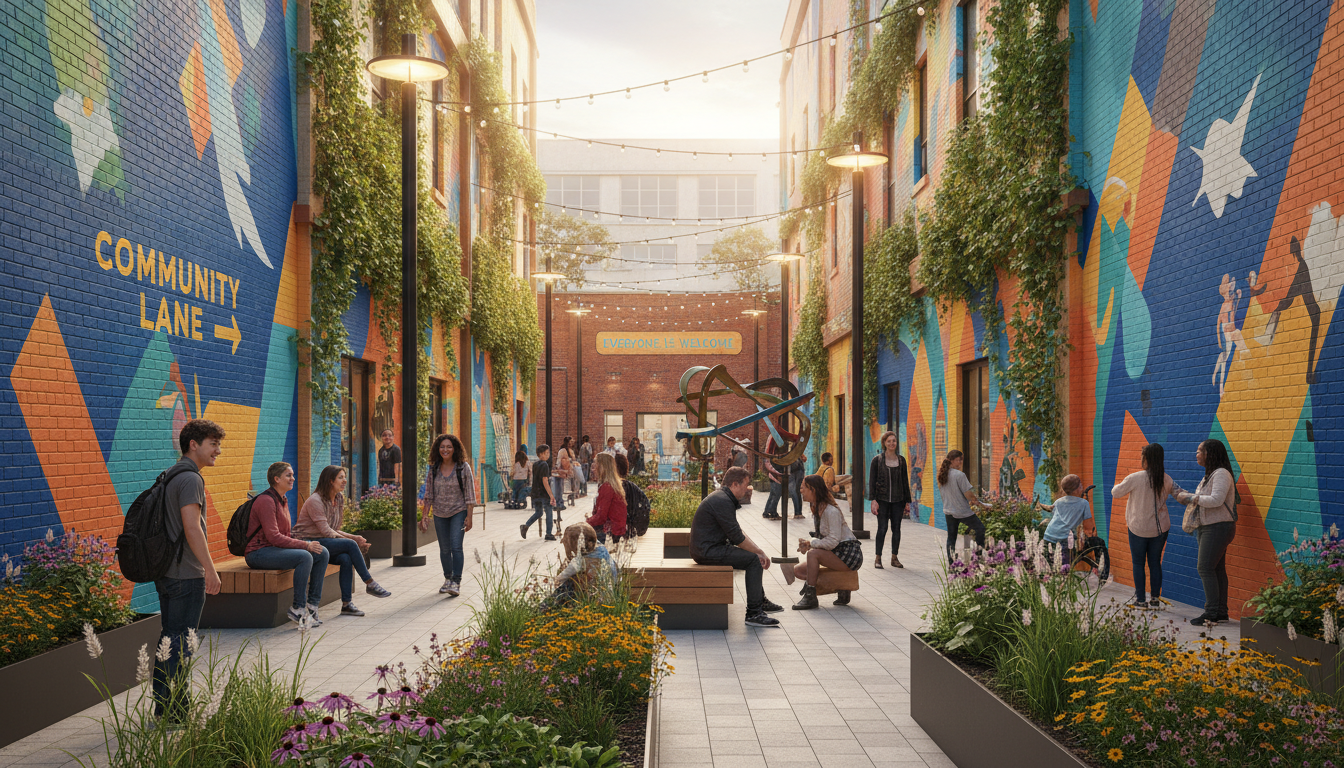
One notable example is the integration of rooftop gardens in urban developments. These green spaces serve as communal areas that offer a break from the concrete jungle, providing residents with a peaceful retreat amidst the cityscape.
Challenges and Opportunities
While the benefits are clear, implementing biophilic design in the GTA presents certain challenges. Urban density and high land costs can limit the extent to which natural elements can be incorporated. However, these challenges also present opportunities for innovation and creativity in design.
Collaboration between architects, city planners, and environmental experts is essential to overcome these obstacles. By working together, they can develop solutions that integrate nature into the urban fabric, enhancing both the ecological and social value of the city.
Conclusion
Biophilic design is more than just a trend; it is a movement towards creating healthier and more sustainable urban environments. In the GTA, this approach is transforming the way we think about architecture and its relationship with nature. By embracing biophilic principles, we can build a future that not only respects the natural world but thrives alongside it.